Save
Ask
Tour
Hide
Share
$649,900
26 Days On Site

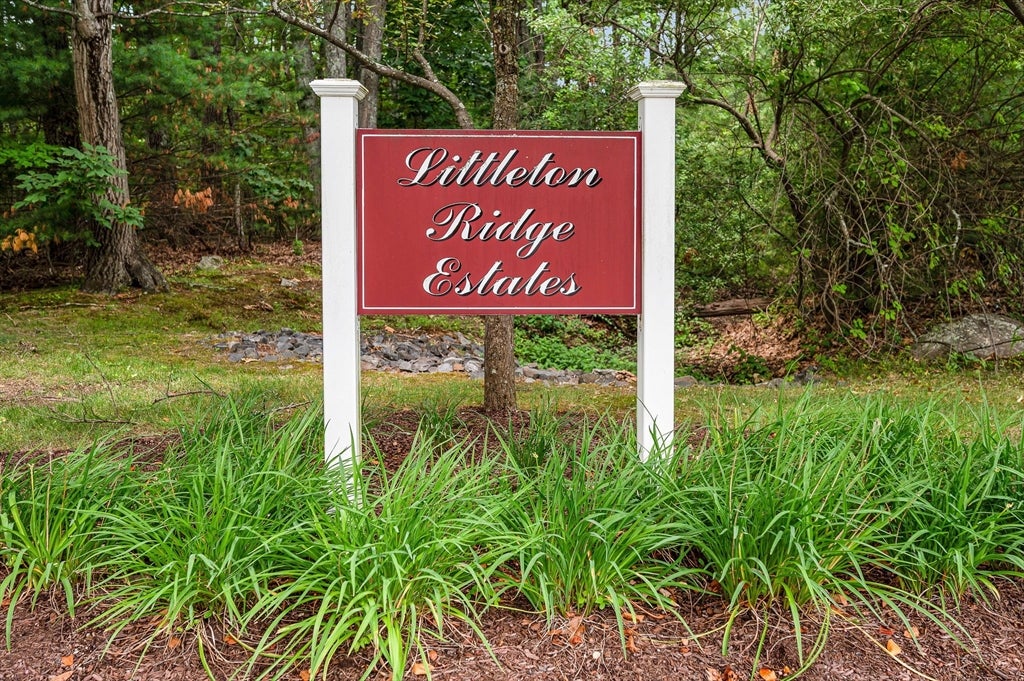
Littleton Ridge Condominiums
2 Charles Ridge Rd A
Littleton, MA 02466

For Sale|Condominium|Active
2
Beds
3
Total Baths
2
Full Baths
1
Partial Bath
1,864
SqFt
$349
/SqFt
2007
Built
County:
Middlesex

Due to the health concerns created by Coronavirus we are offering personal 1-1 online video walkthough tours where possible.
Upcoming Open Houses
Due to COVID-19, we recommend you verify Open Houses before attending.
Sat, Aug 15, 10:30 AM - 11:30 AM
2 Charles Ridge Rd A2 Charles Ridge Rd A2 Charles Ridge Rd A2 Charles Ridge Rd A
Save
Ask
Tour
Hide
Share

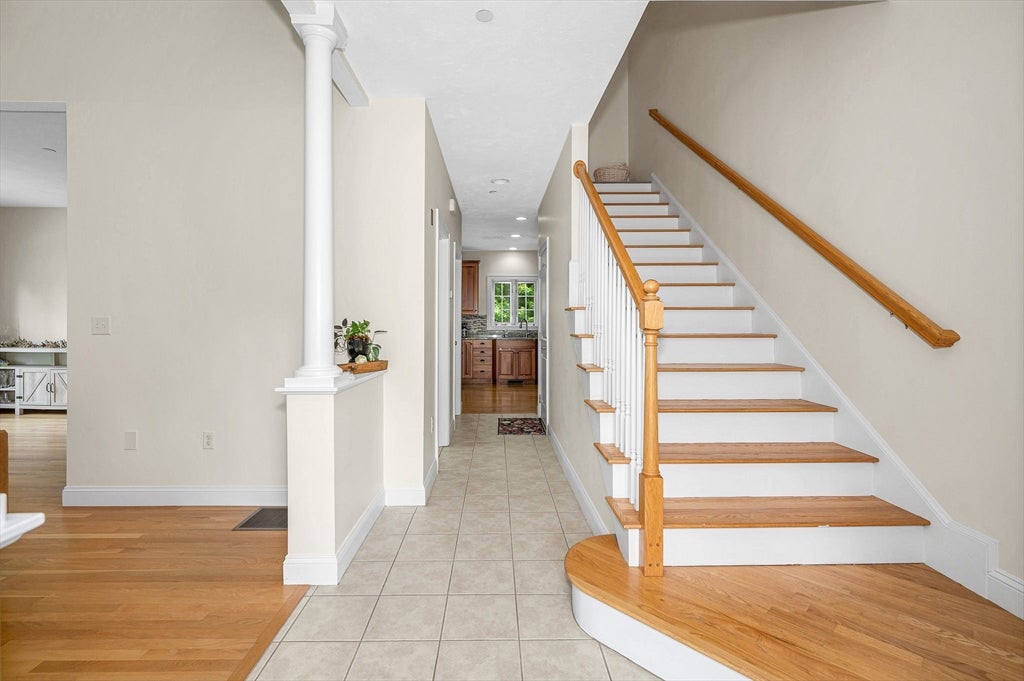
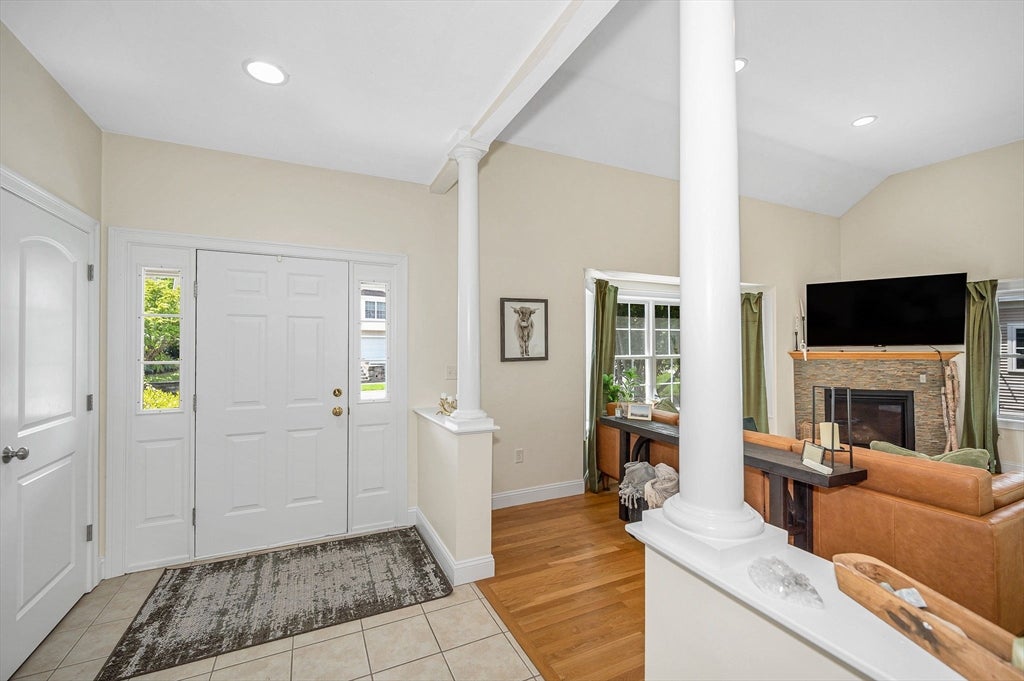
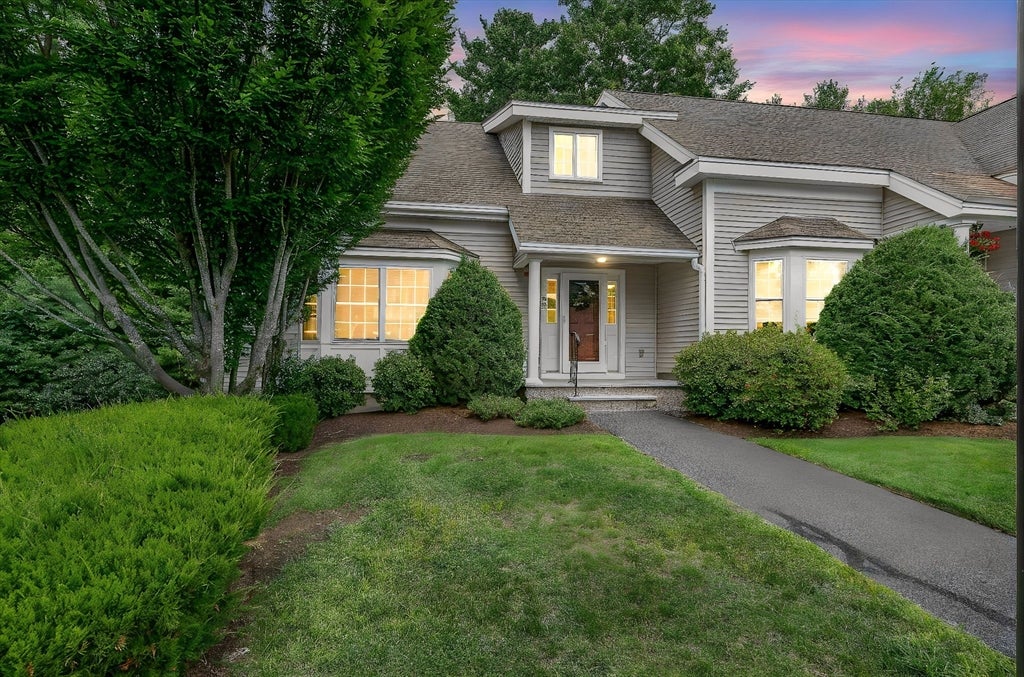
Who is ready for easier living? 2 Charles Ridge Road offers the best of both worlds: the ease of low-maintenance living in a beautifully maintained community, paired with Littleton's highly regarded schools, outdoor recreation, and convenient access to shopping, dining, and major commuter routes. It's the kind of home that lets you spend less time maintaining a house and more time enjoying your life. Imagine spending your weekends here...Coffee, Walking trails, Dinner at The Point, No lawn mowing, No exterior maintenance.Just living. Highlights of this property included: Open concept kitchen dining and family room - great for entertaining. Primary bedroom with en-suite bath. Bright and spacious lower level flex space. Screened in porch. 2 car Garage - Pet Friendly and a Beautiful Neighborhood.

Save
Ask
Tour
Hide
Share
Listing Snapshot
Price 
$649,900
Days On Site 
26 Days
Bedrooms 
2
Inside Area (SqFt) 
1,864 sqft
Total Baths 
3
Full Baths 
2
Partial Baths 
1
Lot Size 
N/A
Year Built 
2007
MLS® Number 
73549926
Status 
Active
Property Tax 
$7,725
HOA/Condo/Coop Fees 
$655
Sq Ft Source 
Owner
Friends & Family
Recent Activity
3 weeks agoListing updated with changes from the MLS®
4 weeks agoListing first seen on site
General Features
Attached Garage 
Yes
Garage 
Yes
Garage Spaces 
2
Number Of Stories 
3
Parking 
Garage Door OpenerStorageWorkshop in GarageOff StreetGuestAttachedGarage
Parking Spaces 
6
Pets 
Breed RestrictionsSize LimitYes
Property Sub Type 
Condominium
Sewer 
Private Sewer
SqFt Above 
1641
SqFt Below 
223
SqFt Total 
1864
Water Source 
Public
Zoning 
R
Interior Features
Appliances 
RangeDishwasherPlumbed For Ice Maker
Cooling 
Central Air
Electric 
Circuit Breakers100 Amp Service
Fireplace 
Yes
Fireplace Features 
Living Room
Fireplaces 
1
Flooring 
WoodTileCarpet
Heating 
Natural GasForced Air
Interior 
Walk-In Closet(s)Vaulted Ceiling(s)Open FloorplanRecessed Lighting
Laundry Features 
Electric Dryer HookupIn UnitWasher Hookup
Window Features 
Insulated Windows
Bathroom 1 
Level - First
Bathroom 2 
Level - Second
Bathroom 3 
Level - Second
Bedroom 2 
Dimensions - 11x11Level - SecondArea - 121
Dining Room 
Dimensions - 12x10Level - FirstArea - 120
Family Room 
Dimensions - 14x10Level - FirstArea - 140
Kitchen 
Dimensions - 12x12Level - FirstArea - 144
Living Room 
Dimensions - 19x11Level - FirstArea - 209
Master Bedroom 
Dimensions - 15x12Level - SecondArea - 180
Save
Ask
Tour
Hide
Share
Exterior Features
Construction Details 
Frame
Patio And Porch 
EnclosedPatioPorch
Roof 
Shingle
Windows/Doors 
Insulated Windows
Community Features
Association Dues 
655
Financing Terms Available 
Contract
Schools
School District
Unknown
Elementary School
Unknown
Middle School
Littleton Middle
High School
Littleton High
Listing courtesy of Jodi Fitzgerald of Fitzgerald & Associates


The property listing data and information, or the Images, set forth herein were provided to MLS Property Information Network, Inc. from third party sources, including sellers, lessors, landlords, and public records, and were compiled by MLS Property Information Network, Inc. The property listing data and information, and the Images, are for the personal, non-commercial use of consumers having a good faith interest in purchasing, leasing or renting listed properties of the type displayed to them and may not be used for any purpose other than to identify prospective properties which such consumers may have a good faith interest in purchasing, leasing or renting. MLS Property Information Network, Inc. and its subscribers disclaim any and all representations and warranties as to the accuracy of the property listing data and information, or as to the accuracy of any of the Images, set forth herein.

Last checked 2026-08-11 02:15 AM UTC

Neighborhood & Commute
Source: Walkscore
Save
Ask
Tour
Hide
Share